
Ceiling Insulation: The R-Value for Your Climate, and an Installer Who Checks the Wiring
 Hamish Ogilvie
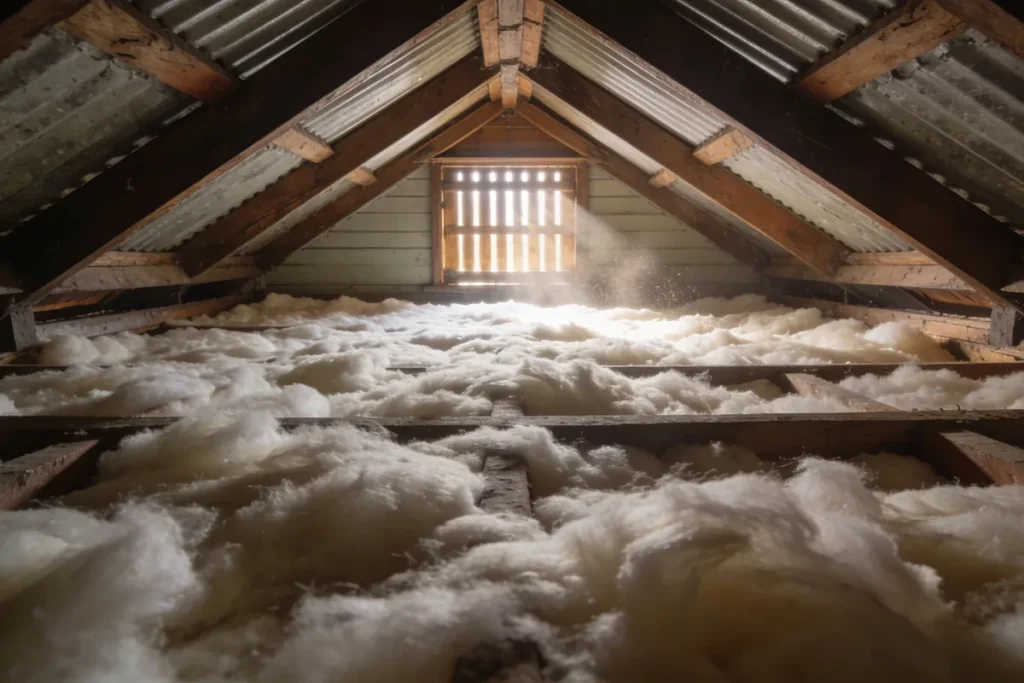
In January the space above a ceiling can be the hottest room in the house, and nobody lives in it. That heat comes down through the plasterboard all afternoon and well into the evening, which is usually when the insulation quotes start arriving. One prices R5 batts across the whole ceiling. Another prices R3.5 and says it is all the house needs. A third has a salesperson’s line about “the highest R-value on the market”. The three numbers cannot all be right for the same house, and none of them means much until it is read against two things the quotes rarely mention: the climate zone the house sits in, and the direction heat flows through the ceiling there. The National Construction Code ties the R-value to both, and to the colour of the roof above. The helper below works out which part of the code applies to your house, so that the number on each quote can be checked against the right table.
Which insulation table applies to you?
Answer six short questions about your house and roof. The summary tells you which direction of heat flow the code looks at and which table to ask your installer to quote against.
Find it on the ABCB climate zone map, or ask your installer.
Answer the questions and your summary will appear here.
What an R-value is
An R-value measures resistance to heat flow. The higher the number, the more the material resists heat passing through it, in either direction. That is the whole of the concept, and most of the confusion around insulation quotes comes from what is left unsaid about it.
The first thing left unsaid is which R-value is being quoted. Every insulation product has its own R-value printed on it, and that is the number most quotes give. But the code is concerned with the total R-value of the ceiling and roof together, which includes the plasterboard, the air spaces, the roof covering and anything else in the assembly, as well as the insulation itself. The product R-value is one input to that total, not the total.
The second is direction. The code treats heat flowing down into the house in summer separately from heat flowing up and out of it in winter, and a ceiling’s total R-value is stated for a particular direction. A quote that gives one number without saying which direction it relates to, or whether it is a product or total figure, is giving only part of the information needed to compare it.
A quote that leads with “the highest R-value” is answering a question nobody asked. The relevant figure is the one the table calls for in your zone, under your roof. A higher figure may still be worth paying for, but it should be a decision the owner makes, not a sales line.
So the first request to any installer is simple: state the product R-value and the total R-value claimed, and say which direction of heat flow the total refers to.
Climate zones and the direction of heat flow
The code divides Australia into eight climate zones, and the zone decides which direction of heat flow matters for a ceiling. Clause 13.2.3 of the NCC 2022 Housing Provisions sets this out:
- Zone 1: heat flow down.
- Zone 2: heat flow down where the house is under 300 m above sea level; down and up where it is at 300 m or more.
- Zone 3: heat flow down and up.
- Zones 4 to 8: heat flow up.
The logic follows the climate. In the warmest zone, the main job of ceiling insulation is to keep the summer heat out, so the code looks at heat flowing down from the roof space into the house. In the cooler zones, the main job is to keep the winter heat in, so it looks at heat flowing up and out. In between, both matter, and the code asks for both.
Each zone then has its own table. Tables 13.2.3a to 13.2.3i set out the requirements, one or more per zone, and a further set, 13.2.3j to 13.2.3r, applies where thermal bridging has to be accounted for. The helper above returns the table letter for your zone, because that table is what an installer’s figure should be checked against.
Finding the zone is straightforward. The Australian Building Codes Board publishes a climate zone map, and an installer working in the area should know the zone without having to look it up. If two installers quote for the same house and name different zones, one of them is wrong, and that is worth settling before anything else.
It is also worth being clear about what the zone does not decide. It does not set the product, the thickness or the price. It sets the direction of heat flow and the table, and the figure in the table then depends on the roof. An installer who quotes a number “for your area” without asking about the roof has skipped the step in between.
Why roof colour and foil change the number
The tables do not give a single figure per zone. Within each table, the required ceiling R-value moves with the roof above it, and the most important variable is colour.
The code describes roof colour in terms of solar absorptance: how much of the sun’s energy the roof surface absorbs rather than reflects. A dark roof absorbs more, gets hotter, and drives more heat into the roof space. The tables respond to that by stepping up the required ceiling R-value as solar absorptance rises. A light roof asks less of the insulation beneath it; a dark roof asks more.
Two further features of the roof change the figure again. Reflective foil under the roof covering reduces the heat that reaches the ceiling, and the tables generally ask for less ceiling insulation where it is present. A ventilated roof space, where hot air can escape rather than build up, has a similar effect.
Consider two houses on the same street, in the same zone. The first has a light-coloured roof with reflective foil beneath it. The second has a dark roof with no foil. Both owners receive quotes for ceiling insulation, and both are told the product meets the code. They may both be right, and yet the second house needs a noticeably higher ceiling R-value than the first, because its roof sends more heat down into the ceiling. A quote that gives both houses the same figure has not read the table for at least one of them.
That is why the roof colour and foil questions in the helper matter. They do not produce a number, but they tell you which direction the number in the table is likely to move, and they give you something specific to ask an installer who has quoted a figure without asking about the roof.
New build, renovation or top-up
The code’s minimums bind new work, such as a new house or an extension. An existing house that is simply having its ceiling insulation replaced or topped up has no obligation to meet them. For that house, the tables are still the most sensible yardstick available, because they represent a considered view of what a ceiling in that zone and under that roof should achieve. They are a target, not a legal requirement.
Many existing houses already have something in the ceiling, and its condition decides the job. Insulation that is old, compressed, patchy or pushed aside by earlier trades working in the roof space is unlikely to be doing what its label once promised. The choice is between removing it and starting again, or topping it up with a new layer. Either can be reasonable. What matters is that the installer says which they are proposing, why, and what the removal costs if it is included.
Removal brings one more question in older houses. Roof spaces in older homes may contain asbestos, and any quote that involves removing old material should be preceded by a check. The site’s guide to asbestos removal and what has to be licensed explains where that line sits.
Gaps around doors, windows and vents are a separate job. Draught proofing deals with air leaks; ceiling insulation deals with heat moving through the ceiling. A quote for one is not a quote for the other.
Batts or blow-in
There are two common forms of ceiling insulation, and the roof space usually decides between them.
Batts are pre-cut sections laid between the ceiling joists. They suit roof spaces with open access, where an installer can move around and fit each batt snugly against the next. Their thickness and R-value are fixed at manufacture, so the main risks are gaps between batts and compression where something has been laid on top of them.
Loose-fill or blow-in insulation is blown into the roof space through a hose. It suits tight roof spaces, low-pitched roofs and areas an installer cannot reach comfortably on foot. It fills irregular spaces well, but it settles over time, and its coverage depends on depth, so the quote should say what depth is being installed and how even coverage will be achieved.
Whichever form is quoted, ask how the installer will treat the edges of the ceiling, where the roof comes down to meet the walls and the space is tightest, and the area around the manhole, which is the part most often walked on and disturbed. Both are places where coverage is easy to skimp on and hard for an owner to check afterwards.
Neither form is better in general. The right one is the one that achieves the stated R-value evenly across the whole ceiling of the house being quoted.
The electrical check comes first
This is the section of the job that most deserves an owner’s attention, because insulation, wiring and light fittings share the same space, and the combination can be dangerous.
Downlights. Recessed downlights get hot, and insulation laid against them can become a fire risk. Insulation has to be kept clear of them, by the clearance the fitting’s instructions and your licensed electrician specify. Transformers and other fittings have their own requirements, and the installer should know them.
Loose-fill around fittings. Blown-in insulation does not stay where it is put. It drifts and settles, so a clearance that exists on the day of installation can disappear. A quote for blow-in insulation in a ceiling with downlights should say how that clearance will be kept over time as well as on the day it goes in.
An electrical inspection before installation. Some jurisdictions make this a formal requirement. The ACT’s Sustainable Household Scheme insulation buyers guide, for one, requires an inspection by a licensed electrician before insulation is installed. Even where it is not required, it is the right order of work. Old wiring, damaged cabling, exhaust fans and flues all need to be identified and dealt with before they are covered over. The directory’s electrician listings are the place to find someone to do that inspection if the installer does not arrange one.
What the code does where insulation is left out. Clearances around downlights and fans mean some of the ceiling is left uninsulated. The NCC accounts for this by requiring additional R-value in the rest of the ceiling to compensate for the areas left bare, so a ceiling full of downlights may need more insulation elsewhere, not less.
One rule for owners: do not go into the roof space yourself without the power off and a professional involved. The wiring is often old, the footing is poor, and the hazards are not visible from the manhole.
Reading the quote
With the zone, the table and the electrical question settled, a quote can be read line by line. A complete ceiling insulation quote states:
- The R-value of each product, and the total R-value claimed for the ceiling, with the direction of heat flow
- The area to be insulated, in square metres
- Removal of old insulation: included or not, and at what cost
- The electrical inspection: included, arranged separately, or not offered
- Clearances around downlights, fans and flues, and how they will be maintained
- A photo record of the finished roof space, so the owner can see what was installed without going up
Set two quotes side by side and the differences usually appear in those lines rather than in the price per square metre. A cheaper quote that omits removal or the inspection has priced a smaller job.
Two lines deserve a second reading. The first is the total R-value. If a quote states only the product figure, ask for the total and the direction, because those are the terms the tables are written in. The second is the photo record. An owner cannot easily inspect a ceiling once the installer has left, and photos of the finished roof space, including the clearances around fittings, are the simplest evidence of what was installed and where. The directory’s insulation listings are a reasonable place to collect a second or third quote, and it is worth giving each installer the same information about the zone, the roof colour and the foil, so they are quoting against the same table.
Zone First, Wiring Second, Price Last
Ceiling insulation quotes are best read in a fixed order. Start with the zone, because it decides the direction of heat flow and the table that applies. Then the roof: its colour and whether it has foil beneath it, because both move the figure within the table. Then the wiring, because the electrical check and the clearances around fittings come before any insulation goes in. Only then compare the price, once every quote states the same R-values, the same area and the same inclusions. The helper at the top of this article gives you the table to quote against. It is a guide to the right questions, not a compliance assessment.
Sources: Australian Building Codes Board, NCC 2022 Housing Provisions Part 13.2 Building fabric (https://ncc.abcb.gov.au/editions/ncc-2022/adopted/housing-provisions/13-energy-efficiency/part-132-building-fabric); ACT Government, Sustainable Household Scheme insulation buyers guide (https://www.climatechoices.act.gov.au/policy-programs/sustainable-household-scheme/buyers-guides/making-homes-healthy-all-year-a-guide-to-ceiling-insulation)