
Shed Builders Quote What You Ask For. Ask for the Wind Rating First
 Fiona Delaney
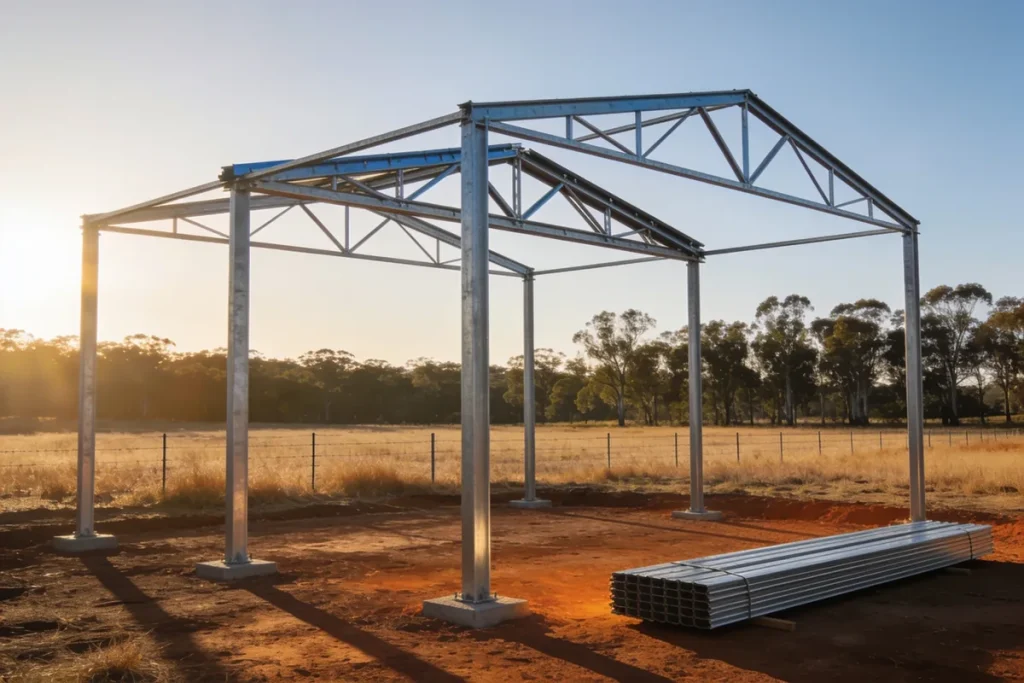
One kit. A 12 x 15 m steel shed, from a supplier that publishes its prices by wind region. The same page, checked on 8 November 2026, lists it at $34,500 for region A, $39,500 for region B and $48,600 for region C. That is about 15 per cent more for B and about 41 per cent more for C, and all three prices are for the kit before delivery.
The difference is not size, roof profile or colour. It is the wind classification the shed is engineered to. Same shed, different wind region, a gap of $14,100.
Our position is a plain one. Ask for the wind classification, and the factors behind it, in writing before you compare shed prices. A price you cannot tie to a classification is a price you cannot compare with anything. What follows is general information, not engineering or legal advice, and your council has the final word on your block.
What a wind classification is, and what feeds it
A wind classification is a short code. In non-cyclonic parts of Australia it is an N and a number, from N1 to N6. In cyclonic parts it is a C and a number, from C1 to C4. The higher the number, the stronger the wind the building is designed to withstand.
Behind the code are five inputs, and every one of them is about your block rather than the shed’s brochure:
- Wind region, which is where the site sits on the regional wind map, from region A through to region D.
- Terrain category, which describes what surrounds the site. An open paddock, a suburb full of houses and a dense stand of trees each change how the wind behaves at the height of the shed.
- Topography, because a shed on a ridge or a slope can see stronger wind than the same shed on flat ground.
- Shielding, which is what stands permanently between the shed and the wind. Other buildings and established trees are the usual examples.
- Importance level, which reflects what the building is used for and what happens if it fails.
The classification is part of the design work, and on a ShedSafe accredited design it is certified by an engineer before manufacture. ShedSafe is the Australian Steel Institute’s shed accreditation scheme. Your certifier or council then checks the classification at the approval stage.
Two sheds of the same size on neighbouring blocks can carry different classifications. It is a decision about the block, not a label that comes with the model.
The standard most quotes cite, and where it stops
Most shed quotes name AS 4055. It is a simplified way of working out wind loads, and it is genuinely useful: it covers Class 1 houses and Class 10a buildings such as sheds and carports, up to two storeys.
It only applies while the building stays inside its limits. Those limits are a maximum eave height of 6.0 m, a maximum roof height of 8.5 m above natural ground, a maximum width of 16.0 m and a roof pitch no steeper than 35 degrees. Inside that envelope, the standard can do the job. Outside it, it cannot.
That distinction matters. When a design steps outside the limits, the classification has to be worked out under AS/NZS 1170.2, the general wind load standard, and that is an engineer’s job. A quote that cites AS 4055 for a shed outside its scope is quoting a method that does not apply.
Building and Energy WA’s 2020 audit examined how often this goes wrong. It reviewed 284 sets of approval documents, almost all for houses, and found 51, or 18 per cent, had incorrect or missing wind classifications. The report’s main cause was the use of AS 4055 where it did not apply. The audit was almost entirely about houses, not sheds, and it was about documentation rather than buildings coming apart. But the lesson carries: the standard is a fast path only while the building fits inside it, and the paperwork can be wrong even when the building is standing.
What the wind region changes in the price
Modern Steel Buildings publishes its 12 x 15 m kit this way, and it makes the difference easy to see:
| Wind region | Classification | Kit price before delivery |
|---|---|---|
| A | N1-N2 | from $34,500 |
| B | N3 | from $39,500 |
| C | C1-C3 | from $48,600 |
Those are the supplier’s published prices, checked on 8 November 2026, and they are kit prices before delivery. The 15 and 41 per cent differences are our arithmetic on those three figures.
What does the extra money buy? On a higher-rated shed you can expect heavier columns and rafters, tighter purlin spacing, more bracing, larger anchors and footings, and wind-locked roller doors on the cyclonic designs. None of that is decoration. It is the difference between a frame that carries the load the site produces and one that carries a lighter load.
The slab is where this becomes a question you can ask. A shed’s slab is not a generic rectangle; it is designed around the tie-down loads the frame puts into it. So “slab included” is the line to open on any quote. Included at what design, for which classification, and who is responsible if the slab and the shed are specified by different people? If you are arranging the concrete yourself, the directory’s concrete contractor listings are a sensible place to find someone who has poured shed slabs before, and the question to ask them is what load the slab has been designed for.
Most of the shed prices you will find online are quoted by size and finish, not by wind region. That does not make them wrong. It makes them incomplete for the purpose of comparing one supplier with another.
What the quote should say, line by line
When a builder tells you the shed is “N2 standard”, you have learned the label and nothing else. The useful question is quieter: which factors produced that N2, and where are they written down?
A common view among shed buyers online is that the wind rating is the builder’s job, so the kit price is the only thing worth comparing. That is half right. The engineering should be the supplier’s work, and a good one will do it without being asked. But the result belongs on your quote, where you can see it, because it is the thing that decides whether the price is for a shed that suits your block.
ShedSafe lists six items that belong on a shed quote:
- Wind region, named as the region your block falls in.
- Importance level, with the level the design has used.
- Terrain category, with the category applied to your site.
- Topography factor, with its value.
- Shielding factor, with its value.
- Site wind speed, given in metres per second.
The last one is included as a number, not a description. Together the six lines tell you what the design assumed about your block. A quote that lists them has done the work. A quote that says “engineered to N2” and stops has given you a label.
The fair point on the other side is a good one, though. A supplier accredited under ShedSafe already does this work in house and carries it in the quote. For a garden shed, you do not need to commission an engineering report of your own, and nobody is suggesting you should. You need to check that the supplier has done one for your block, and that the factors are on the paperwork you are asked to sign.
If the quote you are holding does not carry them, ask for them before you compare it with anything. That request is also a useful test of the supplier. A business that does this every day will send the lines without fuss.
Does it need a permit? The rules are not the same in every state
Planning approval and building approval are separate everywhere, and that catches most people out. A shed can be exempt from one and still need the other. The table below is about building approval, and the planning question still has to be asked of your council.
| State | When a small freestanding shed does not need building approval | What else to know |
|---|---|---|
| NSW | Usually exempt if it meets every standard in clauses 2.17 and 2.18 of the Codes SEPP. The usual residential limits are 20 m², 3 m high and 900 mm from the boundary | Otherwise it needs a complying development certificate or a development application |
| VIC | No building permit for a freestanding Class 10a of no more than 10 m², no more than 3 m high (2.4 m within 1 m of a boundary), not masonry, plus siting conditions | A planning permit may still apply |
| QLD | No building approval if no more than 10 m² in plan, no more than 2.4 m high (mean 2.1 m), no more than 5 m on any side, and it does not affect an existing structure or pool fence | Otherwise a private certifier |
| WA | No building permit for a freestanding Class 10a of no more than 10 m² and no more than 2.4 m high, and only outside wind region C or D | In region C or D the small-shed exemption is not available, whatever the size |
The figures usually quoted for a NSW residential block are 20 m², 3 m high and 900 mm from the boundary. The department’s own guidance points to clauses 2.17 and 2.18 rather than printing the measurements, so treat them as the usual case and check the current code, or ask your council, before you rely on them.
Who signs off also differs. In Queensland and NSW the approval goes through a certifier. In Victoria it is a registered building surveyor. In every state, ask who is lodging the application and whether the fee is in the quote, because that answer changes the price.
And if the new shed replaces an old one, look at what is coming down before anyone starts. An older shed may contain asbestos, and removal has its own rules about what you can take out yourself and what has to be licensed. The directory’s guide to asbestos removal, DIY versus licensed sets out where that line falls.
Choosing a shed builder
Shed work is licensed differently in each state, and the register you check depends on where you live. Ask which licence the business holds for the work you are buying, ask for the number, and check it on your state’s register before you pay a deposit. Ask too who holds the licence for the installation, because the company that sold you the kit and the people who put it up are not always the same business.
Then compare three quotes on the same sheet of paper. A low number tells you the least. What matters is what each quote includes, what classification it is designed to, and what it leaves for you to arrange. The directory’s guide to comparing landscaper quotes line by line is written for a different trade but the method transfers. And if you want to see what an itemised quote looks like when the work is described properly, the guide to reading a bathroom renovation quote for the waterproofing line is a good model.
Three questions will sort most of the difference:
- What wind classification is this shed designed to, and what are the terrain, topography, shielding and importance figures behind it?
- Is the slab included, and if so, is it designed to this shed’s tie-down loads?
- Who lodges the permit, and is the fee in this price?
If one quote is much lower than the others, those questions usually explain why. Sometimes the answer is a smaller shed or a simpler design that suits the block. Sometimes it is a classification that was assumed rather than worked out.
Paper Before Steel
A shed is a big purchase, and it is easy to spend the first conversation on the shed itself: the colour, the doors, the windows, the price. The classification is the part that decides whether the shed you chose is the shed your block will accept.
So ask for it early, ask for it in writing, and ask for the six lines that sit behind it. Then compare prices. If a supplier handles all of that in house, good. That is the system working, and you can enjoy the easier conversation. If a quote cannot tell you what wind region it is designed for, you have found out something useful before the deposit, which is the best time to find it out.
Paper before steel.
Sources: Building and Energy WA, GIR4 wind classification report (https://www.wa.gov.au/media/68490/download?inline); ShedSafe, What should be on your quote (https://shedsafe.com.au/what-should-be-on-your-quote/); Modern Steel Buildings, 12m x 15m shed kit (https://modernsteelbuildings.com.au/product/12m-x-15m-shed-kit/); Building and Plumbing Commission Victoria, When is a building permit required (https://www.bpc.vic.gov.au/building-surveyors/permits/when-is-a-building-permit-required); Brisbane City Council, Building a shed (https://www.brisbane.qld.gov.au/building-and-planning/getting-started-on-your-project/residential-projects/shed); Building Regulations 2012 (WA), Schedule 4 (https://www.legislation.wa.gov.au/legislation/prod/filestore.nsf/FileURL/mrdoc_49883.htm/$FILE/Building%20Regulations%202012%20-%20%5B04-af0-00%5D.html?OpenElement); NSW Planning, Garden sheds: rules for exempt development (https://www.planning.nsw.gov.au/sites/default/files/2023-02/cabanas-cubby-houses-ferneries-garden-sheds-gazebos-and-greenhouses-rules-for-exempt-development.pdf)